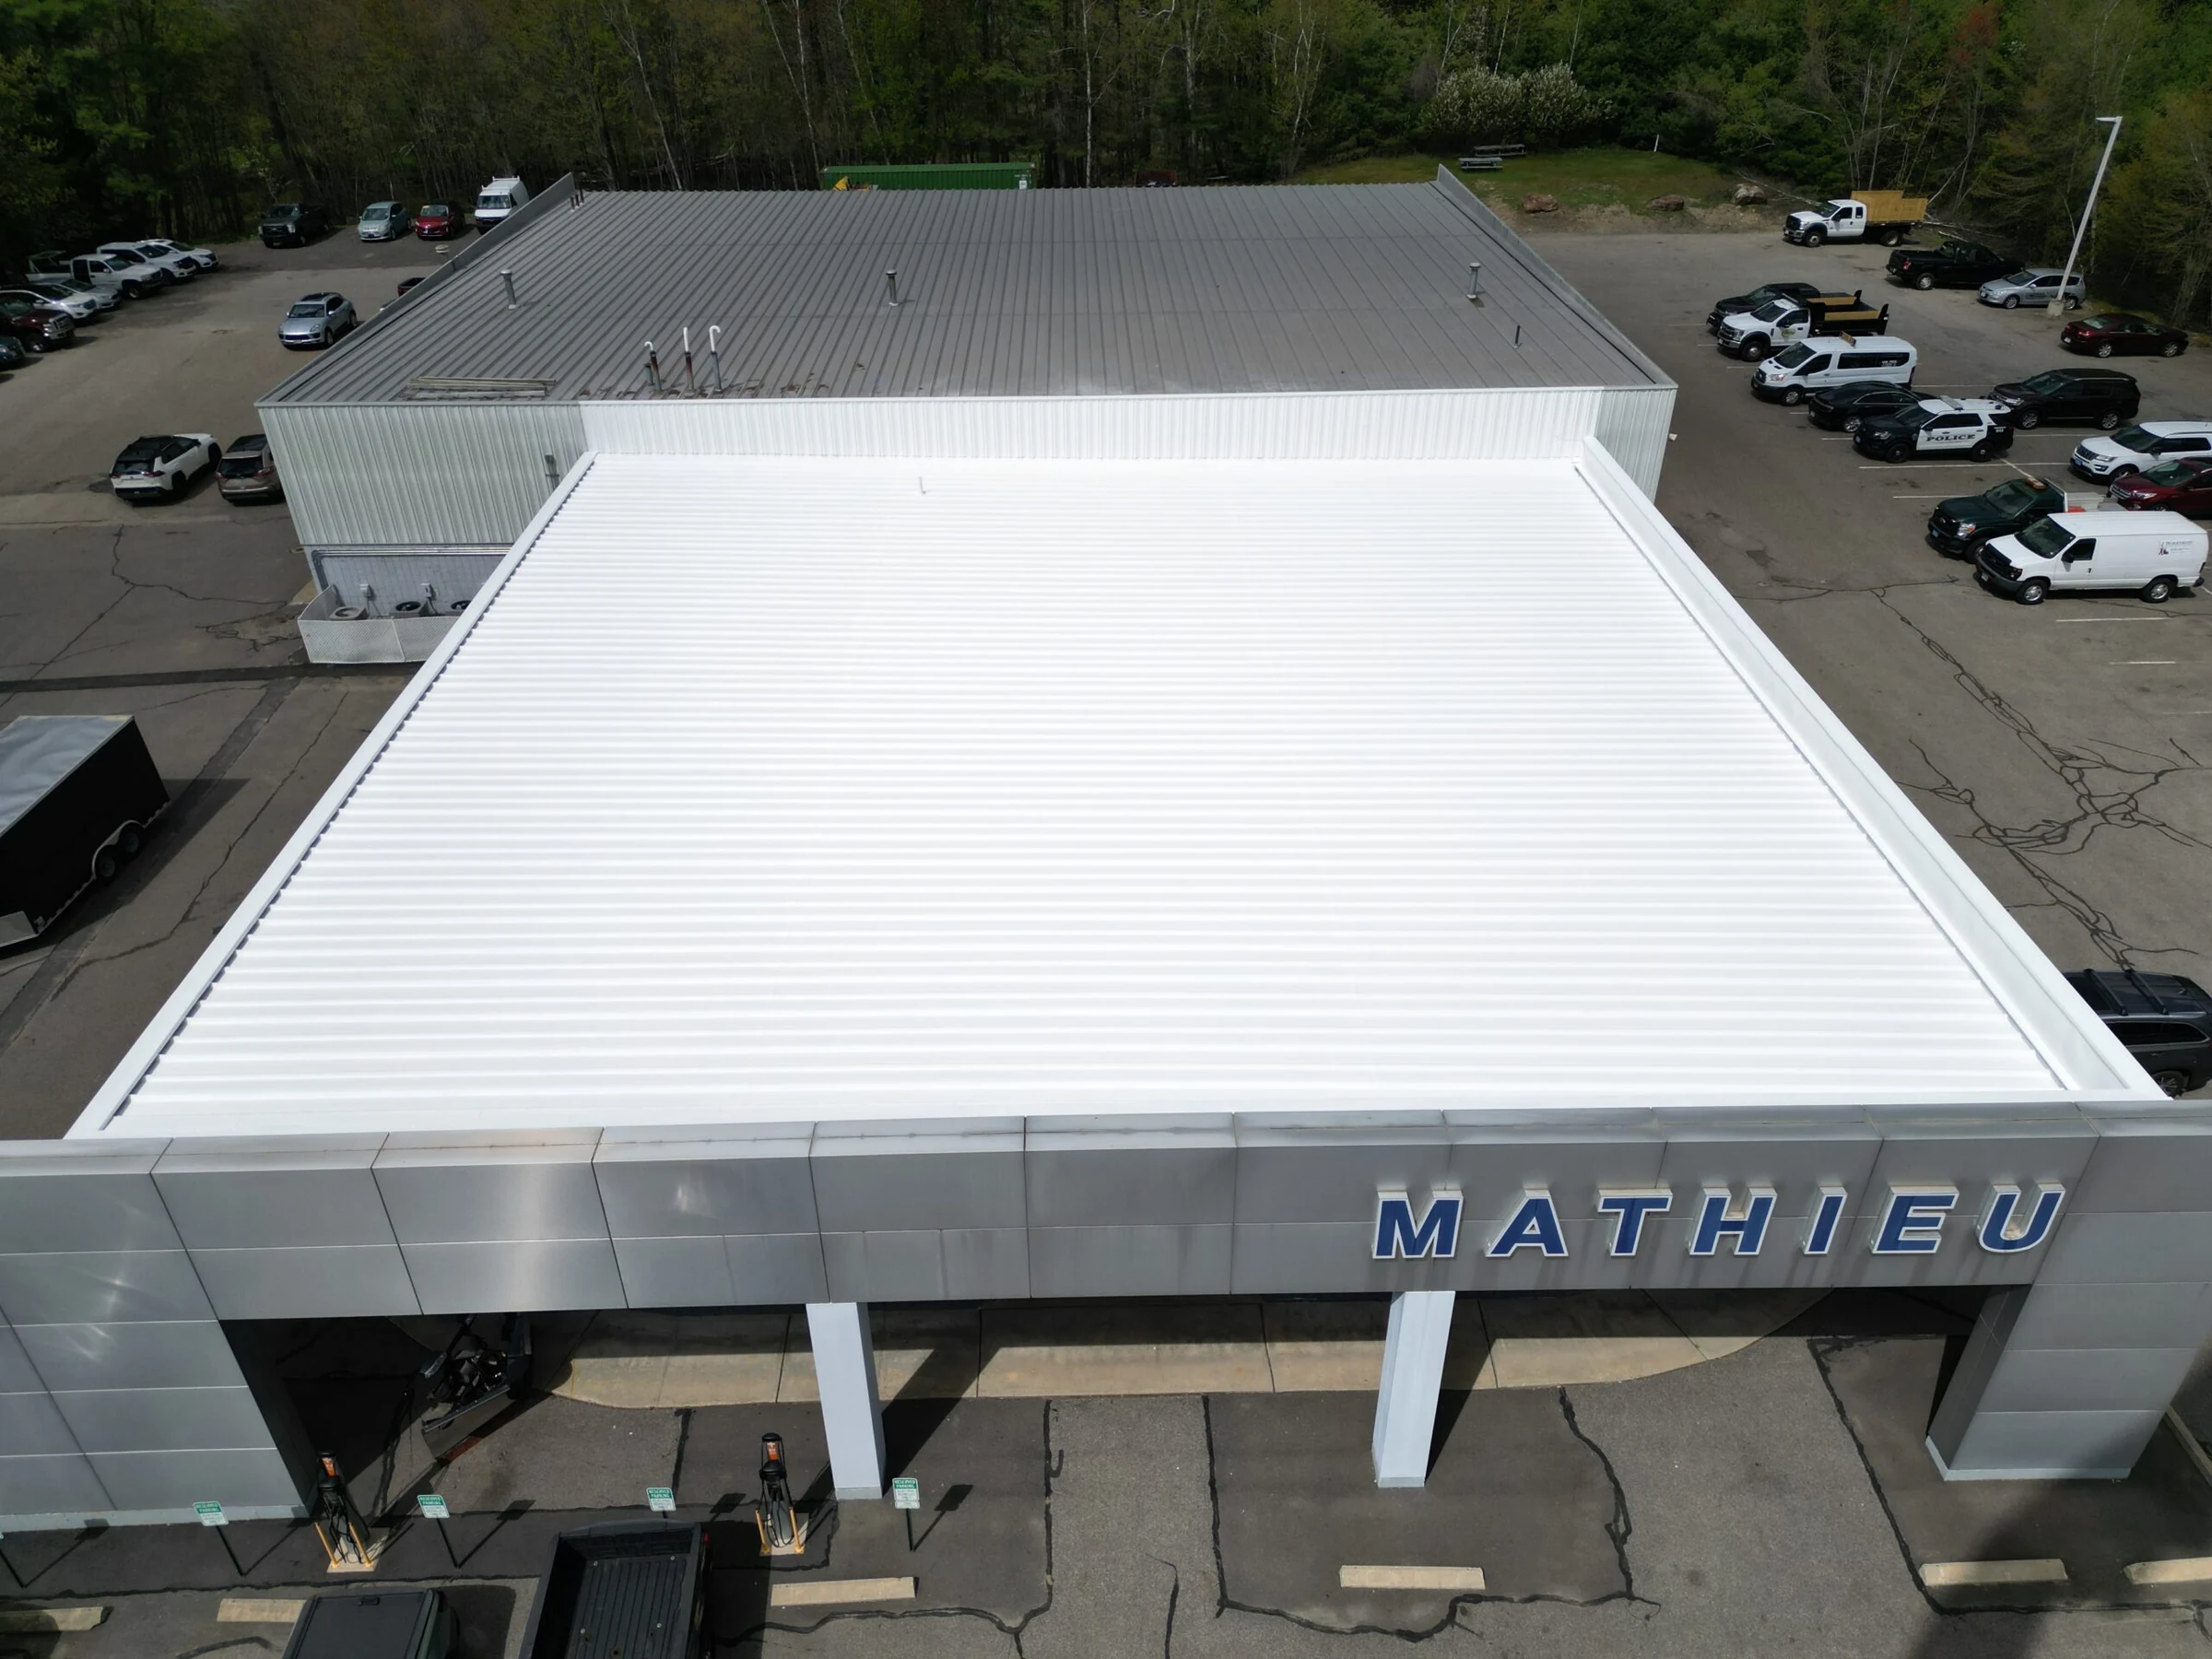
Warehouse Roofing for Fort Smith and Van Buren Buildings
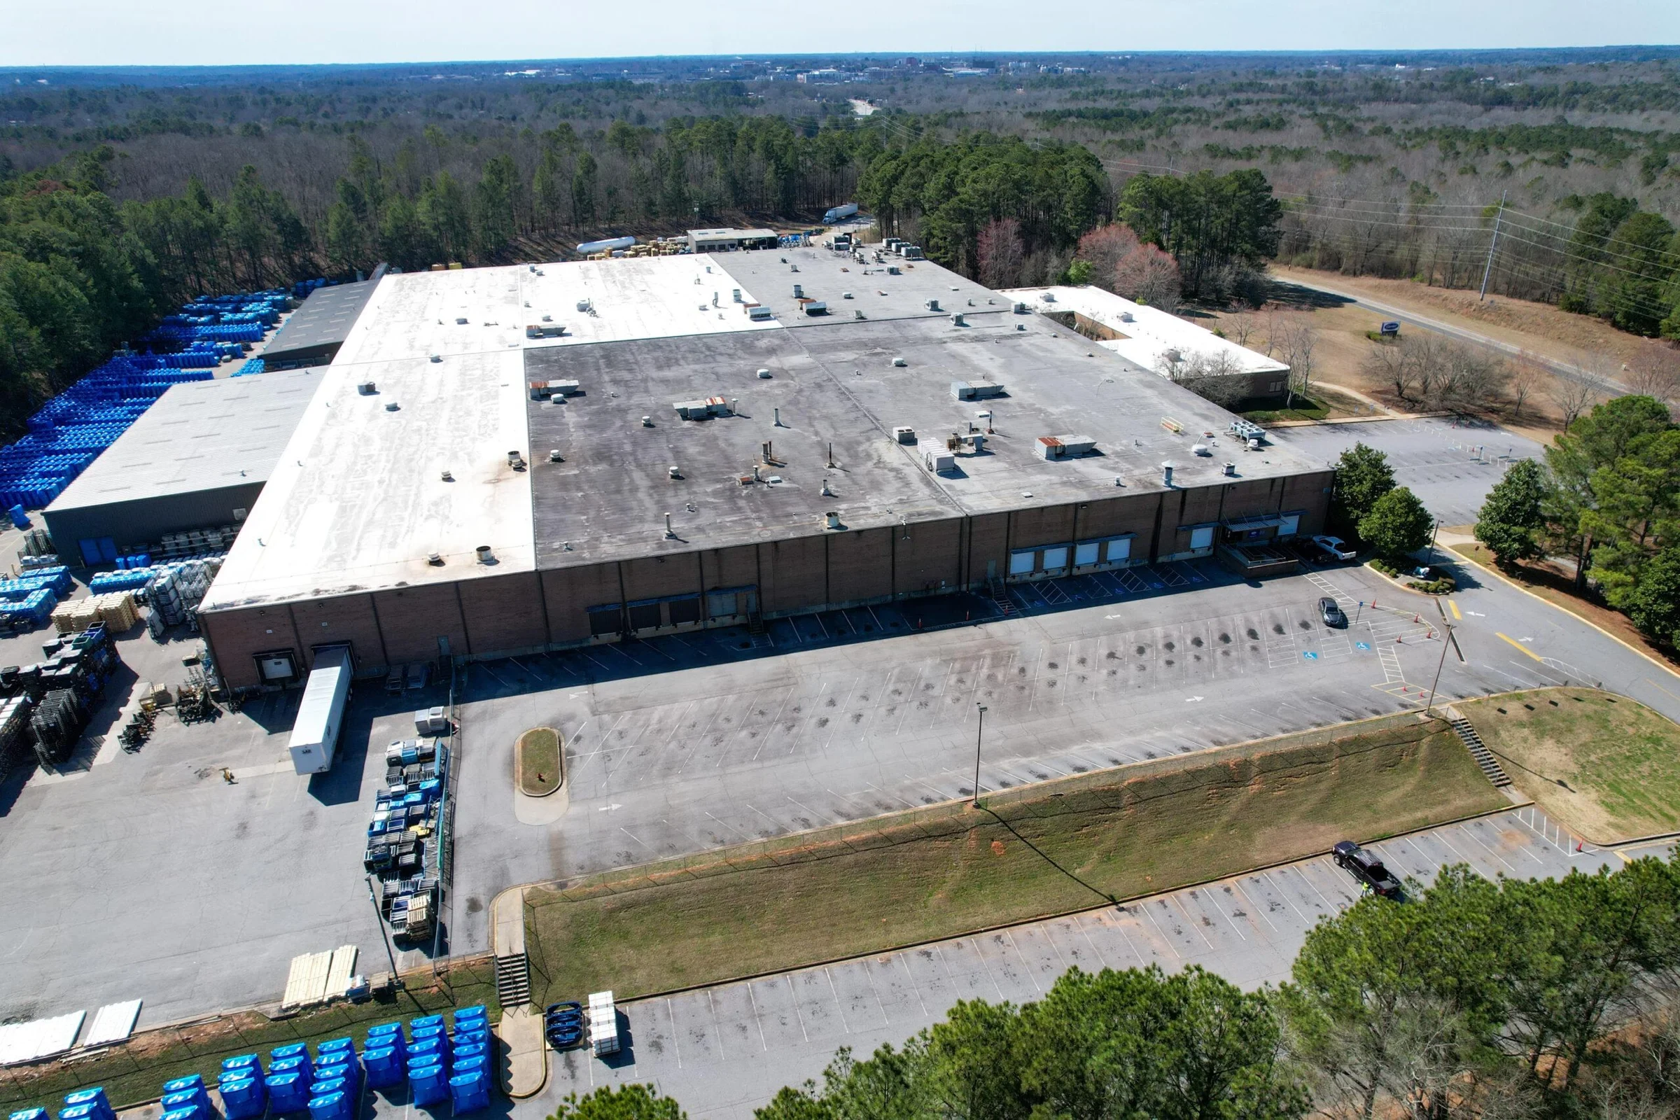
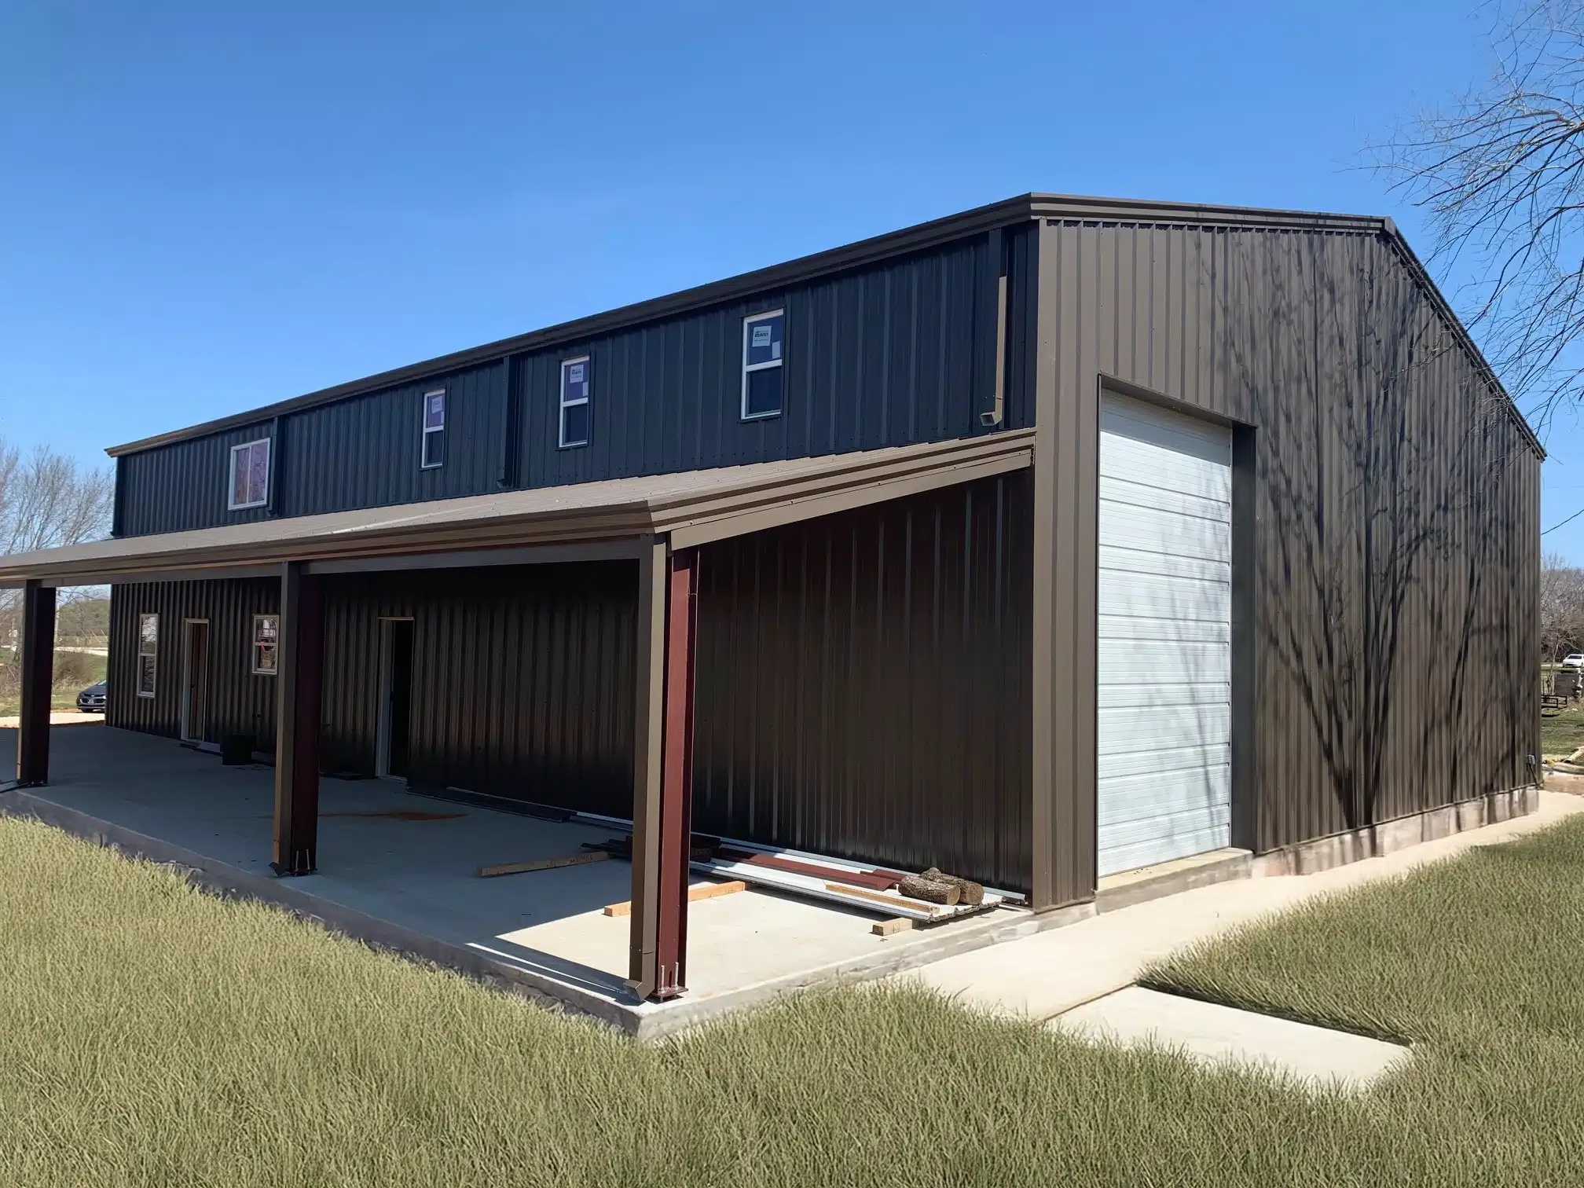
Speculative and owner-built warehouse product has spread from the older industrial pockets near downtown out toward Van Buren and the Highway 71 corridor. These buildings run smaller and more varied than a full-scale distribution center, and the roof usually carries a longer list of tenant-added penetrations than the original construction drawings show.
Tenant Improvements Change the Roof Over Time
A warehouse building rarely stays in its original configuration. New tenants bring new equipment , a paint booth exhaust, an added HVAC unit, a mezzanine that needs a roof hatch, a fire suppression riser that punches through the deck. Each of those additions is a penetration that has to be flashed correctly or it becomes the next leak call.
We track tenant-added penetrations separately from the original roof plan when we inspect a warehouse, because that's usually where the membrane warranty has the most exposure and where the least documentation exists.
Roll-Up Doors and Loading Areas Take the Most Wear
The section of roof directly above roll-up doors and small loading docks sees more foot traffic, more equipment staging, and more accidental damage from ladders and lift equipment than the rest of the field. On older membranes, that traffic pattern shows up as thin spots and scuffed seams well before the rest of the roof needs attention.
Fitting the System to a Flexible Building
Warehouse space gets re-leased and reconfigured more often than a single-tenant plant, so we lean toward roof systems that tolerate future penetrations without a full re-engineering event , mechanically attached or fully adhered TPO with a documented penetration log, or a recover system over a sound existing deck when the condition doesn't yet call for a full tear-off.
Warehouse roof items we account for in a scope:
- Roll-up door headers and canopy transitions
- Tenant-added HVAC and exhaust curbs
- Fire riser and sprinkler penetrations
- Roof hatches and mezzanine access points
- Perimeter drains and downspout connections
Storm Exposure on Open-Span Buildings
Warehouse buildings tend to run long, open spans with fewer interior columns, which puts more of the roof deck at risk if wind uplift gets under the edge metal or a skylight during a spring storm. Hail on an older warehouse membrane can be harder to spot than on newer material, since granule loss and bruising blend in with years of foot traffic and weathering.
After severe weather, we walk the perimeter first, then move to skylights, curbs, and any recent patch work, because those are the spots most likely to have opened during high wind.
Working With Property Managers and Owner-Operators
Some of these buildings are owner-occupied and some are leased out to multiple small tenants under a single roof. Either way, we document condition in a way that's useful for lease negotiations, CAM budgeting, or an owner deciding whether to fund a recover now or push it to next year.
Related reading: our distribution center roofing page covers the larger dock-high buildings that share some of the same drainage logic at greater scale.
Aging Membrane and the Repair-or-Replace Decision
Many warehouse buildings around Fort Smith and Van Buren carry roofs installed well before the current wave of tenant turnover, and the decision to repair, restore, or replace usually comes down to how much of the membrane's remaining life the patch history has already used up. We check core samples in a few representative spots to see whether insulation underneath is still dry, since a membrane that looks tired on the surface can still be sitting on a sound, dry deck worth protecting rather than tearing off prematurely and spending money the roof didn't actually need spent yet.
When the deck is compromised, we say so plainly and lay out what a full tear-off and replacement would look like, including how the work can be staged if the building has active tenants who can't lose their space during construction. We'd rather give an honest repair-versus-replace picture up front than let an owner sink money into patches on a roof that's past the point where patching makes sense, since that kind of delay usually costs more in the long run than a properly timed replacement would have cost the owner in the first place.
Warehouse Roofing Questions
Who is responsible for roof penetrations a tenant adds?
That depends on the lease, but we document every penetration we find and note whether it was flashed to a standard that will hold up, regardless of who installed it originally.
Can a warehouse roof be recovered instead of torn off?
Often, if the deck is dry and the existing membrane is a suitable substrate. We check moisture content across the field before recommending recover over a full tear-off.
How do you handle roof access when multiple tenants share one building?
We coordinate scheduling with the property manager so work zones stay clear of active loading areas for each tenant during the project.
What's the biggest risk on an older warehouse roof after hail?
Granule loss or membrane bruising that isn't visible from the ground, which is why a post-storm walk matters even when there's no obvious interior leak yet.
Do you provide documentation for lease or CAM purposes?
Yes. We provide photo-based condition reports that property managers can use for tenant communication or budget planning, broken out by roof section when a building has more than one tenant sharing the same structure and the same drainage system.